
Railway Cleaning Project
-- Laser cleaning application in railway

The application of laser cleaning in rail transit is reflected in the new railway manufacturing process and maintenance.
Maintenance:
- Trains with mileage > 1.8 million kilometers need to be overhauled
- Level 3 or 4 overhaul every 2 years, Level 5 overhaul every 5 years
- The number of vehicles waiting for Level 5 overhaul nationwide: 3,000+ trains (24,000+ sections)
Special advantages in maintenance:
- Selective removal of paint layer can be performed before high-speed rail maintenance
- Different paint removal work is performed according to the maintenance requirements of different levels.
- Laser cleaning can help vehicle maintenance to accurately remove a certain layer – remove varnish and remove topcoat
Application of laser cleaning in railway transit new line manufacturing
At present, rail transit body manufacturing has realized the integrated production process of “laser cleaning-welding-post-welding cleaning”, and realized the integrated cleaning and welding of long and large welded parts of aluminum alloy.
Innovative cleaning technology before and after welding of aluminum alloy can remove pollutants at one time, solving the problem of secondary oxidation and repeated cleaning of long and large welded parts.
Cleaning of aluminum alloy before welding
| Sample | As received surface | Laser Cleaned Surface | ||
| HV | SD | HV | SD | |
| 105XC | 85.119 | 3.332 | 81.439 | 3.725 |
| 001XC | 103.345 | 2.893 | 97.802 | 2.627 |
| 4BC | 106.111 | 2.505 | 105.111 | 3.605 |
| 0BC | 78.986 | 2.898 | 74.171 | 4.125 |
Testing the mechanical properties of aluminum alloy welds and conducting tensile tests
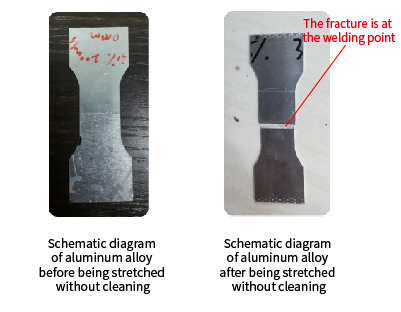
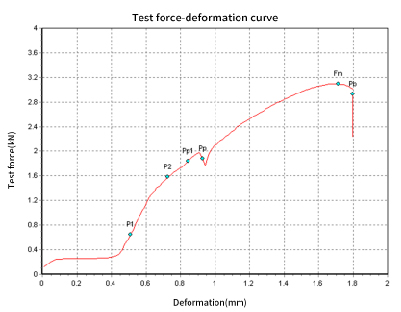
- Experiments have shown that before cleaning aluminum alloy welds, tensile tests are conducted and the breaking point is at the welded joint.
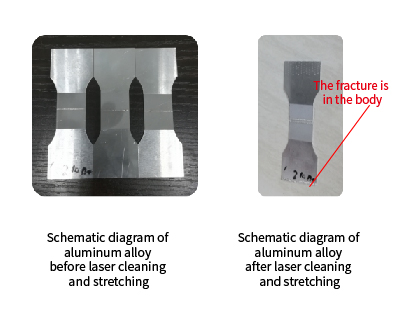
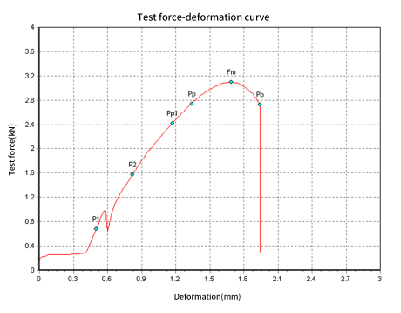
We have conducted a lot of analysis and research on the application of laser cleaning in rail transit production and manufacturing. For aluminum alloy pre-welding cleaning, we have conducted the following:
1. Surface analysis of aluminum alloy raw materials
Analysis methods include:
- Surface macromorphology analysis
- Optical microscope analysis
- SEM, EDX and XPS analysis
- Backscattering pattern analysis
- Roughness test
2. Analysis of laser cleaning aluminum alloy process window and its impact on substrate
Analysis methods include:
- Surface macromorphology analysis
- Optical microscope analysis
- SEM, EDX and XPS analysis
- Backscattering pattern analysis
- Temperature rise test
- Roughness test
3. Analysis of laser cleaning aluminum alloy welding effect
- Macromorphology analysis of weld surface
- Weld X-ray detection
- Welding mechanical properties test
- Weld fracture analysis
- Production efficiency comparison
Below is the result:
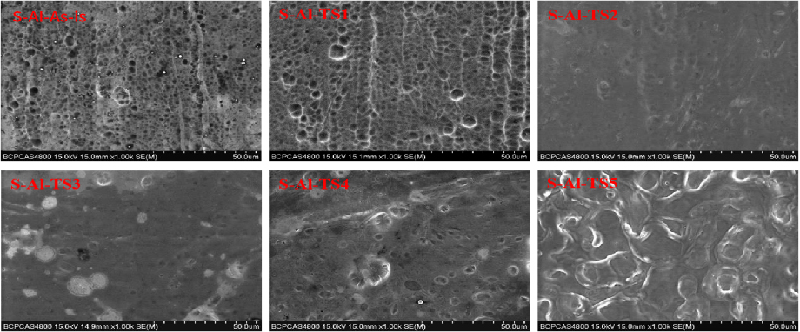
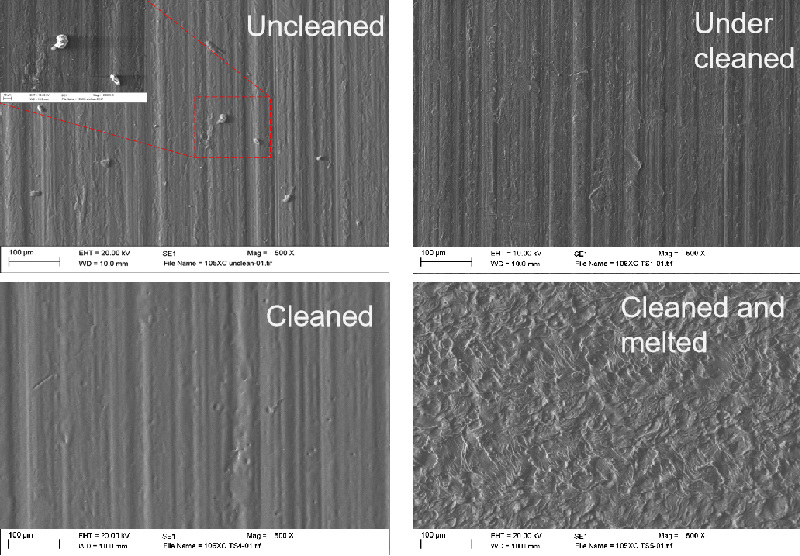
- After the aluminum alloy was cleaned with the TS1 process parameters, the surface of the material was still covered with a layer of porous structure.
- After laser cleaning with the TS2 parameters, the surface structure of the material was uniform and flat, and there was no porous film structure under the high-power microscope, indicating that the oxide film on the surface of the material had been removed.
- The surface morphology of the material after laser cleaning with TS3 and TS4 parameters was similar to that of TS2, and there was no porous film on the surface of the material. After laser cleaning with TS4 parameters, micro melting appeared on the surface of the material.
- After TS5 laser treatment, there was no porous oxide film on the surface of the material, but obvious melting occurred.
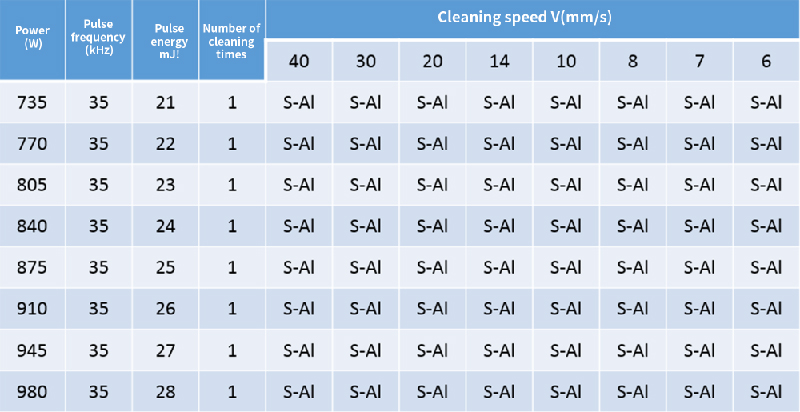
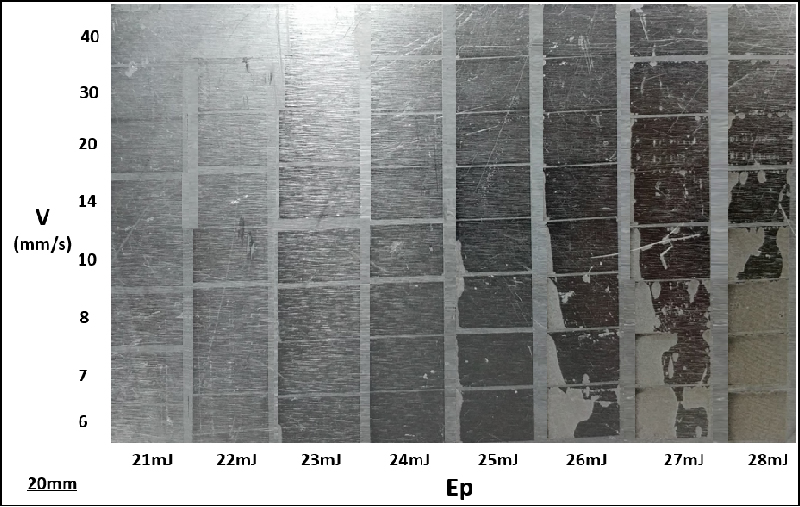
- When the pulse energy is 21mJ and 22mJ, as the cleaning speed decreases, the surface morphology and metallic gloss of the material do not change significantly.
- When the pulse energy increases to 23mJ, 24mJ, and 25mJ, the material surface shows obvious metallic luster.
- When the pulse energy continues to increase to 26mJ and 27mJ, when the cleaning speed V is less than 10, the material surface partially loses its metallic luster and local micro-melting occurs.
- When the pulse energy increases to 28mJ, when V is greater than 20, local micro-melting occurs on the material surface, and when the cleaning speed V is less than 20, obvious melting occurs on the material surface.
Element composition of orbital surface under different parameter performances
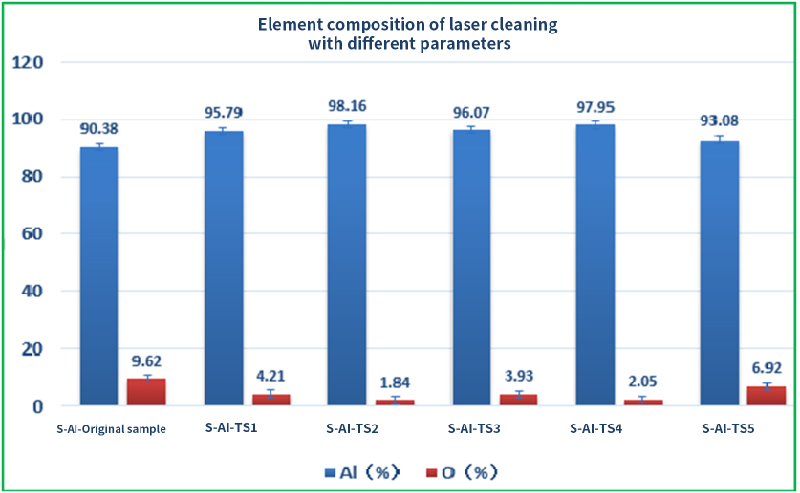
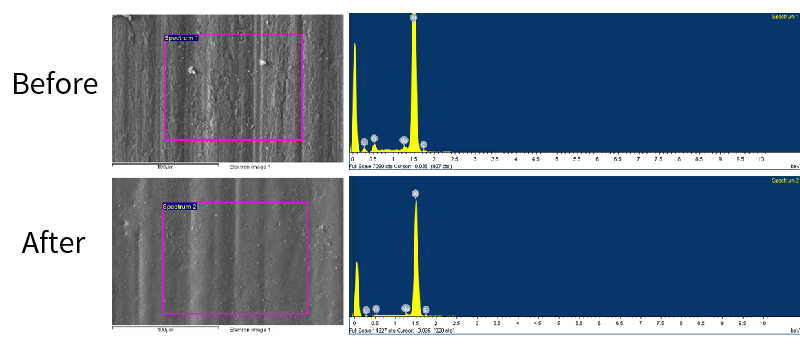
- The oxygen content on the surface of the original aluminum alloy sample and after TS1 process cleaning is relatively high, with values of 9.62% and 4.21% respectively;
- The oxygen content on the surface of the material after laser cleaning by TS2, TS3, and TS4 processes is low, between 1.8% and 3.8%, indicating that this process can completely clean the oxide film on the surface of the material without damaging the substrate.
- After laser cleaning by TS5 process, the surface of the material is obviously melted, and the surface oxygen content increases to 6.92%, indicating that high-energy laser cleaning will cause a certain degree of damage to the material.
Cleaning speed under different parameters
| Power | Pulse frequency(KHZ) | Pulse energy(mJ) | Cleaning times | Cleaning Speed V(mm/s) |
| 805-875 | 35 | 23-25 | 1 | 6-40 |
| 910-945 | 35 | 26-27 | 1 | 14-40 |
Substrate temperature rise:
- The ambient temperature during the test was 26℃-27℃.
- The temperature rise of the substrate during laser cleaning was very low, with the maximum temperature rise of about 6.1℃ at 2-3mm from the processing point; the maximum temperature rise on the back of the processing area was about 4.2℃
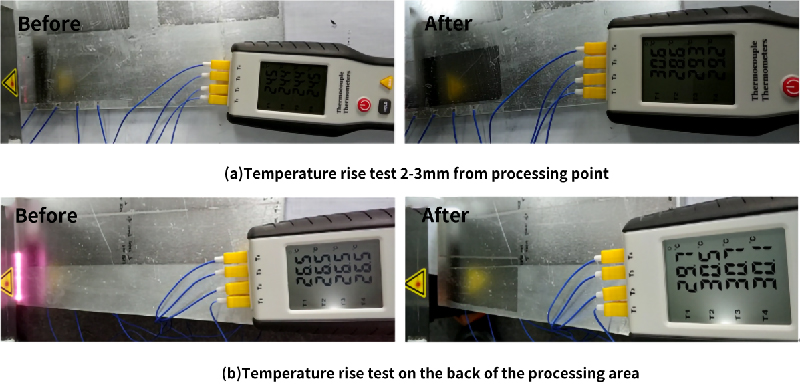
- The ambient temperature during the test is 9℃-10℃.
- The infrared thermometer tests the temperature rise of the material surface during the entire processing process by 5-10℃, which will not affect the substrate structure
The aluminum alloy adopts appropriate laser cleaning process parameters, and the advancement speed of the manipulator is adjustable from 6mm/s to 40mm/s.
In the actual production process, the laser cleaning speed can be adjusted according to the welding speed to achieve simultaneous laser cleaning and welding.
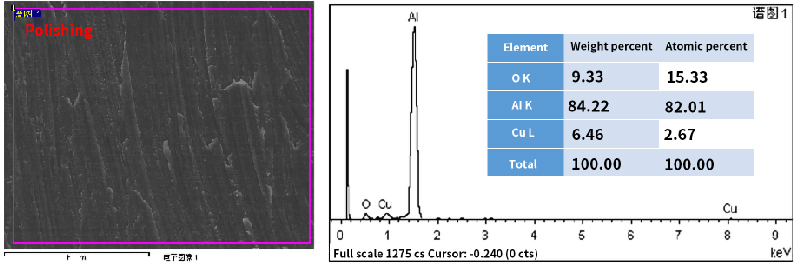
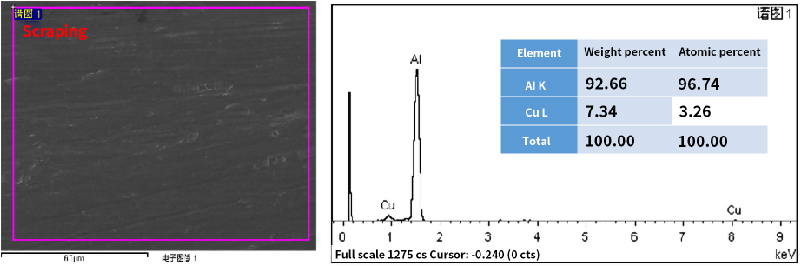
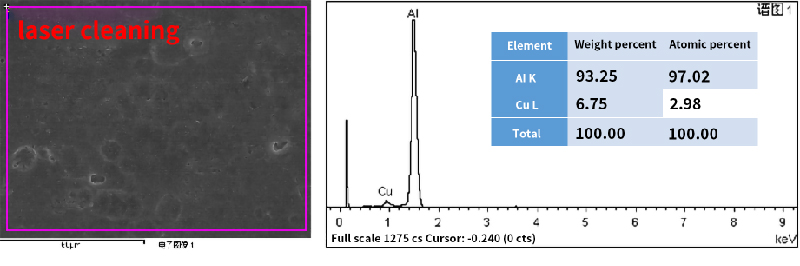
Before welding, the test plates obtained by grinding, scraping and laser cleaning were analyzed for composition, and the analysis results are shown in the figure above. The test shows that scraping and laser cleaning can clean the oxide film on the surface of aluminum alloy, and the surface of the material obtained by grinding process has a certain amount of oxygen.
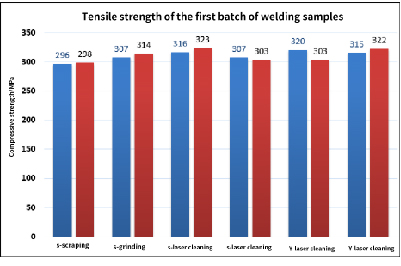
- The tensile strength of the surface scraped samples is relatively low, 296MPa and 298MPa respectively; the tensile strength of the surface polished samples is 307MPa and 314MPa respectively;
- The tensile strength of the laser cleaned samples is 316MPa, 323MPa, 307MPa, and 303MPa respectively;
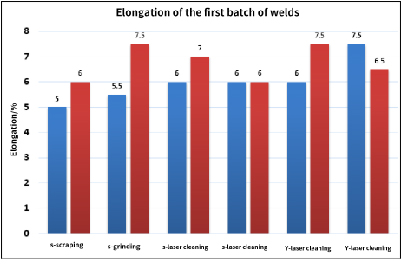
The comparison shows that the tensile strength of the weld obtained by laser cleaning before welding is slightly better than that of the surface scraped samples, and is equivalent to that of the surface polished samples. The elongation of the weld under different pre-weld cleaning processes is between 5.0% and 7.5%, with little difference.
The bending specimens were prepared and tested in accordance with the national standard GB/T 232-2010.
- The bending angle when cracks appeared in the test specimens was measured during the test.
- The cracks in the bending specimens obtained by different pre-welding cleaning processes all appeared in the fusion zone, which was the same as the tensile fracture position of the specimens. They were all fusion zones where the mechanical properties of the welding specimens were relatively weak.
1 Analysis of the surface of aluminum alloy substrate
The surface oxide film of aluminum alloy is a porous structure with an oxide layer thickness of about 300-500nm.
2 Study on the laser cleaning process of aluminum alloy and its influence on material properties
(1). Through the analysis of the macroscopic morphology, microscopic morphology, energy spectrum and cross-section of the material surface before and after laser cleaning, it is concluded that the process window in which the oxide film on the surface of aluminum alloy can be basically cleaned without damaging the substrate is:
The laser cleaning process window of aluminum alloy is: Ep=23mJ-25mJ, V=6-40; Ep=26mJ-27mJ, V==14-40.
(2). The temperature rise of the material surface during the laser cleaning process is about 5-10℃. The surface roughness of the material is reduced after laser cleaning, which is conducive to subsequent welding tests. The cleaning rate of surface pickled aluminum alloy is 6mm/s-40mm/s, and the cleaning efficiency of surface anodized aluminum alloy is 6mm/s-14mm/s. In the actual production process, the laser cleaning speed can be adjusted according to the welding speed to achieve simultaneous laser cleaning and welding.
3 Analysis of the welding effect of laser cleaning aluminum alloy
Through the analysis of weld porosity, tensile strength, elongation, positive and negative bending angles and fracture morphology, it was found that the weld obtained by selecting a stable welding process and using appropriate laser cleaning parameters is basically free of pores, and the tensile strength, elongation, positive and negative bending angles are equivalent to those of scraping and grinding processes, and the fracture morphology has no obvious defects.
Conclusion:
Comprehensive analysis shows that laser cleaning can replace scraping and grinding for cleaning aluminum alloy before welding
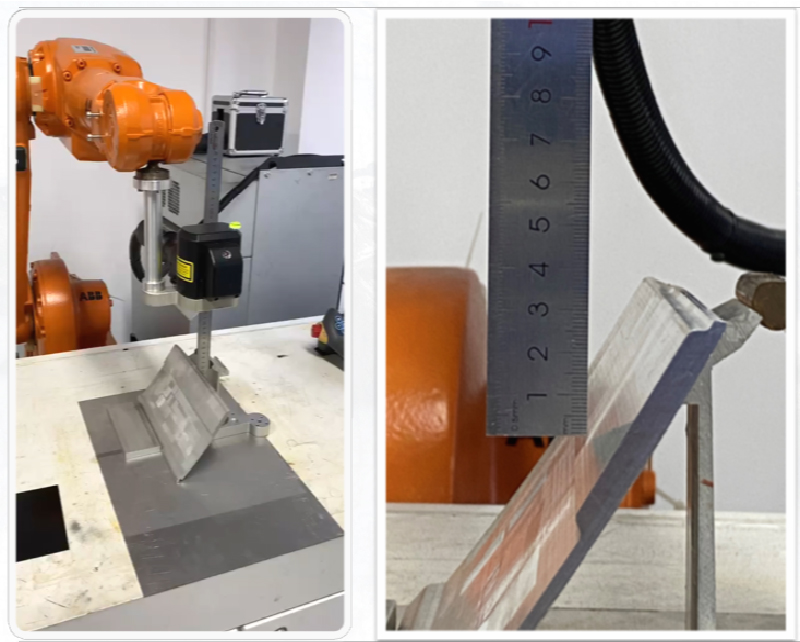
During the laser cleaning process of aluminum alloy samples, a certain tilt angle is used for processing. Under this tilt angle, the oxide film on the surface of the aluminum alloy can be cleaned. Through the ruler test, the focal depth of the equipment is about 35mm, which can meet the processing needs of special-shaped parts with a certain height difference.
Take the third and fourth level skin maintenance of trains as an example:
A train has 8 carriages, each of which is about 80m2. Three 1000W equipment can complete the cleaning task of one carriage in 4 hours.